The Scottish House Extension Planning Toolkit
Architect-led project preparation for Scottish homeowners
Define the right extension before committing to design and construction.
A premium digital guide and structured design-brief workbook to help you clarify what your home needs, establish your priorities and prepare for a more productive conversation with an architect.
Complete digital toolkit - £79
A better extension begins before the first drawing
Most extension projects begin with a collection of ideas.
You may want a larger kitchen, more natural light, a better connection with the garden or enough space for a changing household. But individual room ideas do not yet form a clear project brief.
Before deciding what to build, it helps to understand:
What is not working in the existing house
How the household needs to use the space
Which requirements are essential
What can remain unchanged
How different priorities relate to one another
What the available budget needs to cover
Which questions require professional advice
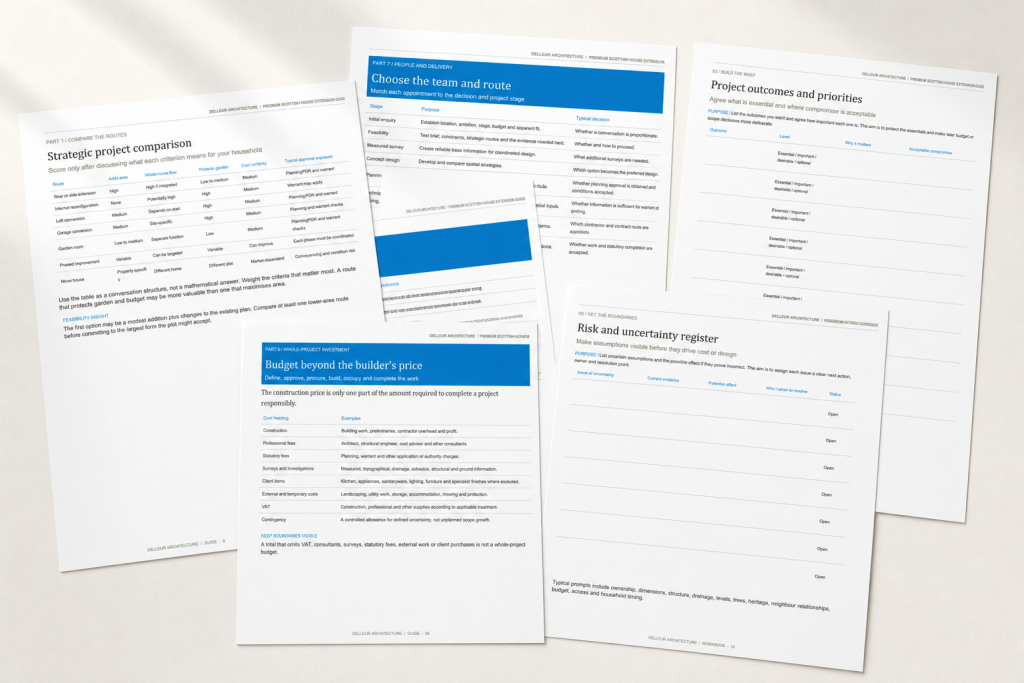
The Scottish House Extension Planning Toolkit provides a structured way to work through these decisions before commissioning detailed design work.
From initial ideas to a structured brief
The toolkit is designed to help you organise your thinking—not prescribe an architectural solution.
It takes you through the questions that should be considered at the beginning of a residential project, helping you turn informal ideas, saved images and household discussions into a more coherent starting point.
By completing the guide and workbook, you can prepare an initial project brief that records:
How the existing home currently performs
What the project should achieve
Who needs to be accommodated
Which rooms and relationships matter
What is essential and what is desirable
Your strategic budget and timing
Information that still needs to be gathered
Questions requiring property-specific professional advice
The result is a clearer basis for deciding what should happen next.
What the toolkit will help you do
Assess the existing home
Consider which spaces work, which do not and where the underlying problems originate.
Define household requirements
Record how the home needs to support everyday routines, work, family life, accessibility, privacy and future change.
Establish priorities
Separate essential project requirements from preferences that may depend on budget or feasibility.
Consider spatial relationships
Think about how rooms, circulation, daylight, views, storage and the garden should relate to one another.
Align scope and strategic budget
Begin considering the relationship between the desired outcome, available resources and wider project costs.
Prepare for professional advice
Gather the information an architect will need and identify the questions that cannot be answered through general guidance alone.
Create a project summary
Bring the principal decisions together into a concise initial brief that can support a professional feasibility discussion.
What is included
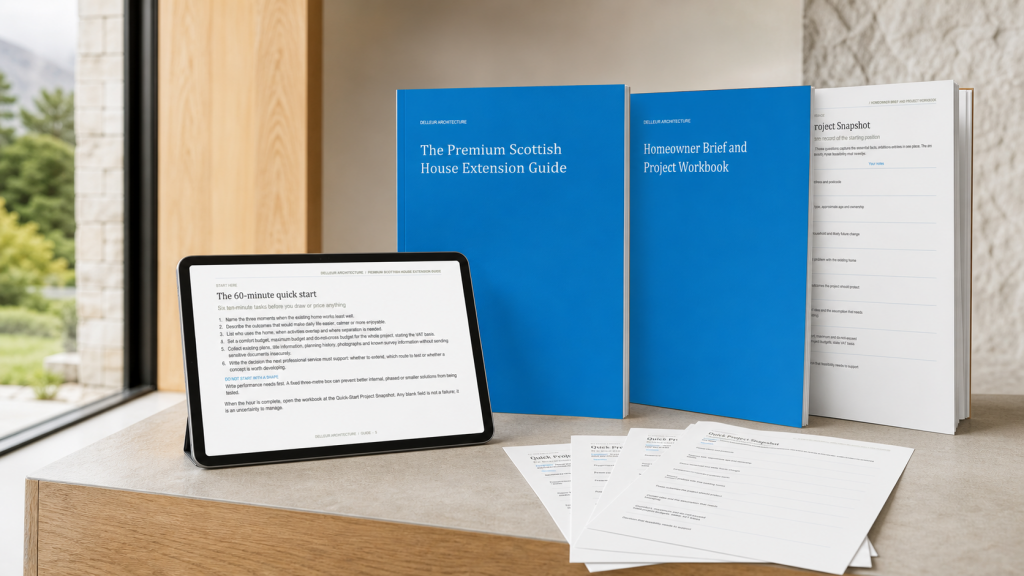
The Premium Scottish House Extension Guide
A structured introduction to planning and preparing for a house extension in Scotland.
The guide explains the principal stages, decisions and professional roles involved in moving from an initial idea towards design, approvals and construction.
It is intended to help you understand the journey before appointing professionals or committing to extensive drawings.
Topics include:
Defining the project
Understanding the existing property
Developing a design brief
Strategic budget preparation
Planning and building-warrant considerations
Surveys and consultant appointments
Architectural service stages
Contractor and construction preparation
Common risks and decision points
The Homeowner Design-Brief Workbook
A practical companion to the main guide.
The workbook helps you record the needs, priorities and constraints that will inform your project. It is designed to be completed individually or with the other people involved in making household decisions.
The workbook covers:
Existing-home assessment
Household and lifestyle requirements
Project objectives
Room and space priorities
Essential and desirable requirements
Design preferences
Budget and timing prompts
Known property information
Questions for your architect
Initial project summary
Project-planning worksheets and checklists
The toolkit also brings the principal decisions and information into practical working pages.
These may include:
Project-priority worksheet
Existing-property information checklist
Budget-planning prompts
Survey and consultant checklist
Planning and building-warrant prompts
Decision-maker worksheet
Architect-meeting preparation
Completed-brief checklist
Is the toolkit right for you?
The toolkit is intended for homeowners who:
Are considering an extension, conversion or substantial remodelling
Know that the existing home is not working as well as it could
Have ideas but no structured design brief
Need to align priorities with a partner or household
Want to understand the likely project journey
Are preparing to approach an architect
Value considered decisions over rushing into drawings
You do not need to know exactly what form the extension should take. Establishing the right questions is part of the process.
What the toolkit does not include
The toolkit provides structured preparation and general educational guidance.
It is not:
A property-specific feasibility study
An assessment of planning prospects
A measured survey
A set of architectural drawings
A building-warrant application
A structural appraisal
A construction-cost estimate
A replacement for appropriately qualified professionals
This distinction is important. The toolkit helps you define and communicate the brief. Professional feasibility tests that brief against the individual property, site and project constraints.
How to use it
1. Understand the journey
Read the relevant guide sections to become familiar with the decisions, appointments and stages that may lie ahead.
2. Assess your existing home
Use the workbook to record what is working, what needs to change and why.
3. Agree your priorities
Complete the exercises with the other people involved in making decisions about the project.
4. Prepare your project summary
Bring the requirements, budget considerations, property information and unresolved questions together.
5. Decide on the next step
Use the completed brief to determine whether you are ready for property-specific feasibility advice.
Developed by Delleur Architecture
Generic renovation checklists often concentrate on finishes, room lists or inspirational images.
The Scottish House Extension Planning Toolkit is structured around the early questions that influence an architectural project: how the existing home performs, what the household needs, which priorities should guide the brief and what must be investigated before a design direction is selected.
Delleur Architecture is based in Dunblane and is led by Anthony Delleur, BA(Hons) MArch DipArch RIBA/ARB.
Ready to understand what is possible?
Make the right decisions before you commit.
Before investing in detailed design, planning and construction, establish what is achievable, what is worth pursuing and where your investment will have the greatest impact.
The Delleur Architecture Project Feasibility Review gives you experienced architectural judgement, a clear strategic direction and the confidence to move your project forward.
Project Feasibility Review
£1,250 fixed fee
Understand the opportunities.
Identify the constraints.
Test the project against your budget.
Establish the strongest architectural direction.
Leave with a clear recommendation and next step.
Make the important decisions before the expensive ones.
Delleur Architecture
Experienced architectural thinking for exceptional homes.
Purchase the complete toolkit
The Scottish House Extension Planning Toolkit
£79
Your purchase includes:
Premium Scottish House Extension Guide
Homeowner Design-Brief Workbook
Confirmed project worksheets and checklists
File formats: PDF
Delivery method: [CONFIRM]
Access to future updates:
Household-use licence: [CONFIRM]
Get the Complete Toolkit — £79
Frequently asked questions
Is the toolkit specific to Scotland?
Yes. The guide is intended for homeowners preparing extension and remodelling projects in Scotland.
It discusses the Scottish planning and building-standards context at a general level. Requirements depend on the property, location and proposed work and must be confirmed separately.
Do I need to know what type of extension I want?
No. The toolkit is particularly useful when you know the house needs to change but have not yet established the best architectural response.
It helps you define the problem and the required outcome without expecting you to design the solution.
Will it tell me whether I need planning permission?
No. It explains the distinction between planning, permitted development and other approvals, but it does not assess the planning position of an individual property.
Property-specific requirements should be confirmed with the relevant authority and appointed professionals.
Will it calculate the construction cost?
No. The budget exercises help you consider the different categories of project expenditure and prepare for a cost discussion.
They do not provide a construction estimate, contractor quotation or cost guarantee.
Can we complete the workbook as a household?
Yes. Discussing and recording different priorities can be one of the most useful parts of preparing the brief.
The applicable licence terms should confirm permitted household use.
Can I submit the completed workbook to Delleur Architecture?
Yes. If you decide to seek professional feasibility advice, the completed project summary can help Delleur Architecture understand your property, priorities and unresolved questions.
Submitting it does not automatically create a professional appointment.
Does purchasing the toolkit commit me to further services?
No. The toolkit is a standalone digital product.
Any professional architectural service requires a separate scope, tailored quotation and written appointment.
How will I receive the files?
The delivery method, file formats and access arrangements will be explained before purchase.
When general guidance is no longer enough
The toolkit helps you define the brief. Professional feasibility tests it against the property.
Once you have completed the workbook, you may need an architect to consider the brief in relation to the existing house, site, planning context, strategic budget and project constraints.
Delleur Architecture offers separately appointed professional feasibility services from £495.
These services are property-specific and subject to a tailored written quotation.
Explore Professional Feasibility
Begin with a better-defined project
A considered extension starts with a clear understanding of the existing home, the people who use it and the outcome the project needs to achieve.
Use the toolkit to organise those decisions before committing to design and construction.
Get the Complete Toolkit — £79
Important information
The Scottish House Extension Planning Toolkit provides general educational information. It does not constitute property-specific architectural, planning, building-standards, structural, legal, financial, cost or construction advice.
It does not replace advice from an architect, planning professional, structural engineer, quantity surveyor, solicitor, contractor or other appropriately qualified adviser.
Planning permission, permitted-development rights, listed-building consent and building-warrant requirements depend on the individual property, location and proposed work. Regulations, guidance and statutory fees may change.
Professional feasibility and architectural services are separately appointed. Professional fees, scopes, deliverables, VAT, statutory fees, surveys, consultants, specialist reports and construction costs are confirmed through a tailored written quotation.
Digital-product terms, delivery arrangements, permitted use, cancellation rights and refund conditions must be made available before purchase.